
September 15, 2026
Smart Storage Solutions for Small Spaces
Today, especially in urban environments, the shrinking size of homes and living spaces has made the efficient use of storage space in furniture design more important than ever.
In a small house, a cramped kitchen, or a room with limited space, poorly planned furniture can make the space look even more cramped. Conversely, smart storage solutions , correctly sized and designed to meet specific needs, can make the same space much more organized, spacious, and functional.
The important thing here is not just to build more cabinets.
The main goal is to utilize unused spaces, provide easy access to daily necessities, and design furniture according to the dimensions of the space .
So how can storage space be increased in small rooms? Which furniture solutions are more practical? Does custom-sized furniture really make a difference?
This article explores smart storage ideas that can be implemented in small spaces in detail.
Why does storage in small spaces require more planning?
large spaces, a few centimeters of unused space may often seem insignificant. But in small spaces , every centimeter counts.
Especially;
- In small kitchens,
- narrow entrance halls ,
- In small bedrooms,
- In studio apartments,
- In children's rooms,
- In small offices,
- In attics,
- recessed and columned spaces
Standard- sized ready-made furniture may not always allow for the full utilization of a space.
Spaces between furniture and walls, unused corners, or untapped areas extending to the ceiling can lead to a significant loss of storage capacity over time.
Therefore, in small spaces , the space should be analyzed in relation to the furniture , not the other way around .
How to Increase Storage Space in Small Areas?
a small space is to utilize existing space correctly, both horizontally and vertically.
The following methods can help make much more efficient use of small spaces.
1. Use cabinets that extend to the ceiling.
small spaces is leaving unused empty space on top of cabinets.
Standard cabinets often don't reach the ceiling. The space above the cabinet collects dust and also results in the loss of valuable storage space.
This space can be utilized effectively thanks to custom-sized cabinets that extend to the ceiling .
In the upper sections;
- Seasonal items,
- Suitcases,
- Spare textile products,
- Rarely used kitchen utensils,
- Archives or boxes
It can be hidden .
Everyday items can be placed in more easily accessible areas.
This method is particularly useful in wardrobes, coat racks, kitchen cabinets, and dressing rooms.
2. Don't leave the corners empty.
Corners are often among the areas that are not utilized enough in small spaces .
However, with the right design, corners can be transformed into very useful storage spaces.
For example;
- Corner kitchen cabinets,
- L-shaped workspaces,
- Corner bookshelves,
- Corner wardrobes,
- Custom-sized shelving systems
It can significantly increase land use.
Corner mechanisms, especially in kitchens, can make hard-to-reach areas more accessible.
3. Design Furniture for Multipurpose Use
One of the most effective solutions for small spaces is to give a single piece of furniture multiple functions.
For example, a bench can also be a storage space.
Similarly;
- A bed with six drawers.
- Bed base with storage ,
- Sandıklı seating area,
- Desk/bookshelf,
- Storage system integrated with the TV unit,
- Window cabinet integrated with the seating area.
like these enable you to achieve multiple functions from a single surface.
This method is particularly effective in small apartments.
Why are custom-made furniture advantageous in small spaces?
The biggest problem in small spaces is that standard-sized furniture may not fit the actual dimensions of the room .
For example, your wall might be 287 cm, but ready-made cabinets on the market might only be 240 or 270 cm in size.
In this case, a section of the wall becomes unusable.
With custom-sized furniture, the furniture can be designed according to the actual dimensions of the space .
Like this;
- The entire wall can be utilized,
- Unnecessary spaces can be reduced,
- Columns and recesses can be incorporated into the design .
- Storage space can be increased.
- A cohesive look that is in harmony with the architecture of the space can be created.
Therefore, especially in small spaces Custom-made furniture is not only an aesthetic choice but also a significant advantage in terms of space efficiency.
Smart Storage Solutions for Small Kitchens
Storage needs are very high in small kitchens.
Numerous items such as pots, pans, plates, glasses, small household appliances, and groceries need to be stored neatly in a limited space.
Therefore, proper planning of kitchen furniture is of great importance.
Floor-to-ceiling kitchen cabinets
Having kitchen cabinets that extend all the way to the ceiling increases usable space.
Less frequently used items can be stored in the upper compartments.
Deep Drawers
Instead of classic hinged door systems in base cabinets, wide and deep drawers can be preferred in suitable areas.
This makes it easier to reach items hidden behind the cupboard.
Tension-based systems that utilize confined spaces.
In the kitchen, narrow spaces between the refrigerator and cabinets can be utilized with special drawer systems.
These sections;
- Spice,
- Bottle,
- Jar,
- Cleaning supplies
such as these .
Keep your countertop as clear as possible.
In a small kitchen, having too many items on the countertop can make the space appear even smaller.
creating dedicated compartments inside cabinets for small appliances and kitchen equipment is quite practical.
How to Solve Storage Problems in Small Bedrooms?
In bedrooms, wardrobes, beds, and bedside tables take up a significant amount of space.
In small rooms, a holistic design approach can yield more successful results than considering furniture pieces separately.
Use the space under the bed.
The space under the bed is often one of the largest unused areas in a room.
Thanks to bed base or drawer bed systems, this section;
- Bed linen,
- Duvet,
- Seasonal clothing,
- Shoe,
- Suitcase
storage .
Design a wardrobe that reaches the ceiling.
Floor-to-ceiling wardrobes create a significant amount of extra storage space in small rooms.
The compartments inside the wardrobe should also be arranged according to the person's needs.
For example, instead of creating excessive hanging space for a user with a small number of hanging clothes, the number of drawers and shelves could be increased.
Therefore, in wardrobe design, not only the external dimensions but also the internal organization is important.
Sliding door available.
In narrow bedrooms, there may not be enough space for closet doors to open.
In spaces like these, sliding wardrobe systems can be used when they are suitable for the design.
This eliminates the need for extra movement to open the lids.
Smart Storage for Small Entrances
Although hallways are often one of the narrowest areas in a house, they are the spaces where many items need to be stored.
Shoes, coats, bags, keys, and many other everyday items can be found here.
Therefore, hallway furniture should be designed to be as compact as possible.
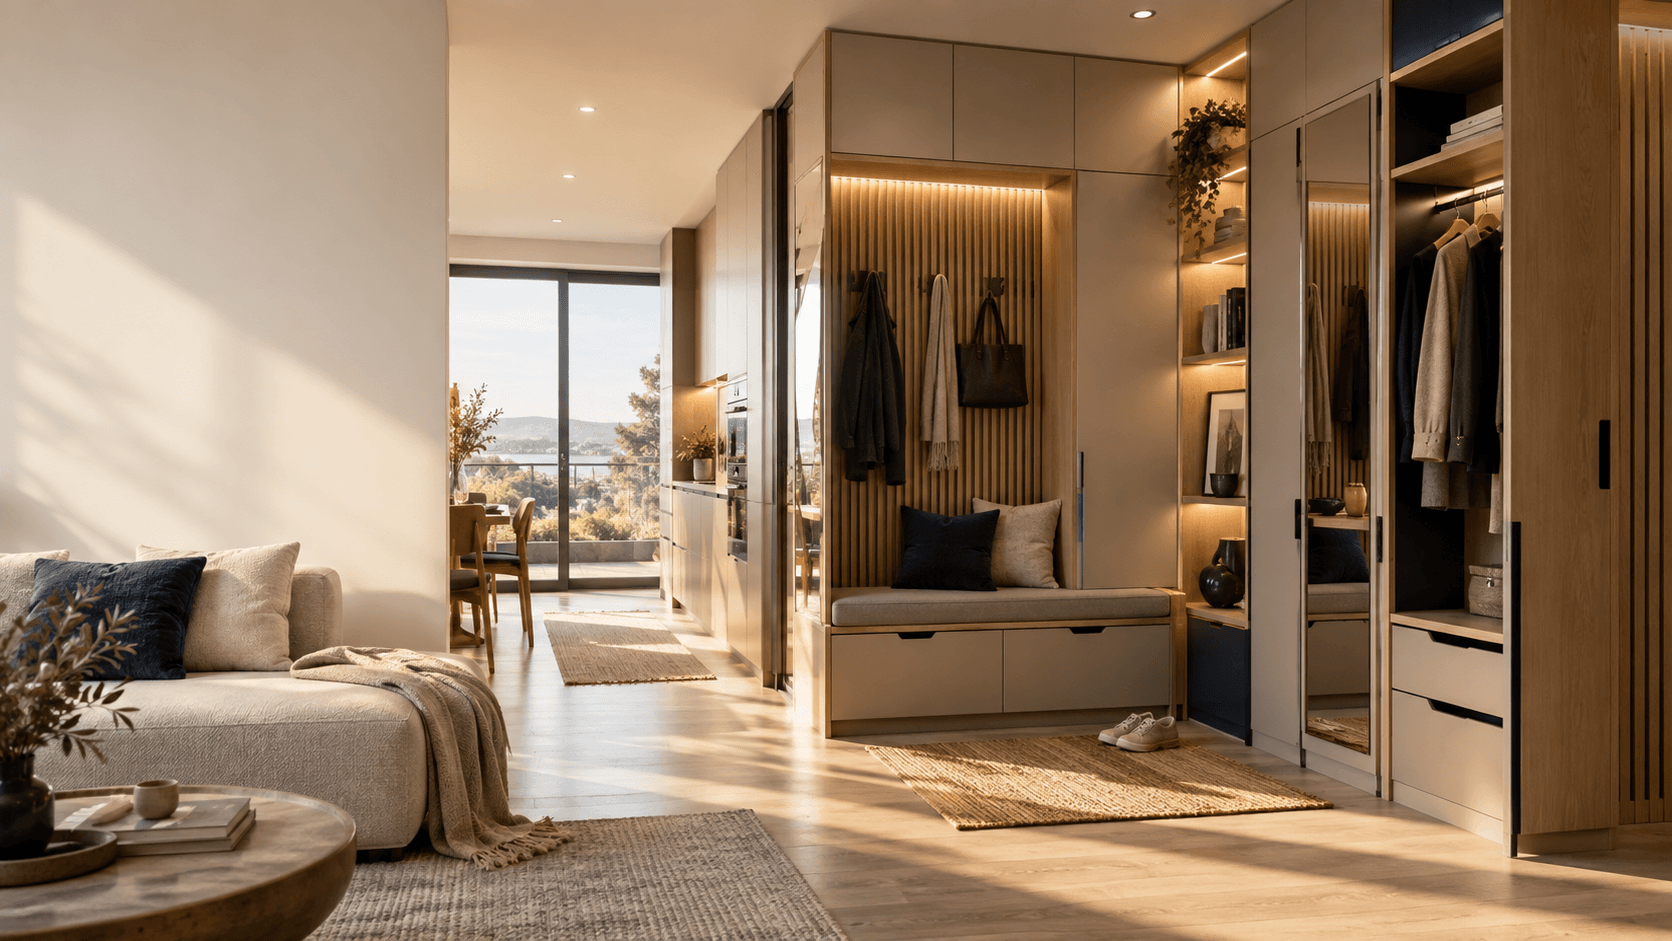
smart entryway furniture;
- Shoe rack,
- Coat rack,
- Closed cupboard,
- Drawr,
- Seating area,
- Mirror
They can be brought together within the same design.
Using the space under the seating area as shoe storage can be a very practical solution.
How can the space under the stairs be utilized?
In duplex houses, the space under the stairs often constitutes a significant amount of unused space.
This space can be made much more functional with custom-made furniture.
Under the stairs;
- Drawers,
- Shoe rack,
- Pantry cupboard,
- Bookcase,
- General storage cabinet,
- Work area
can be created .
Due to the sloping nature of the staircase, standard furniture may be difficult to fit in these areas.
Therefore, under-stair applications are one of the areas where custom-sized furniture offers an advantage.
Evaluate the areas above the door and on top of the walls.
small spaces , it's necessary to utilize not only the areas near the floor but also the upper sections of the walls.
Enclosed storage areas created above doorways or in high wall sections can be used for rarely used items.
However, the important thing here is that the furniture doesn't overwhelm the space .
If color, depth, and furniture proportions aren't designed correctly, too many upper cabinets can make a space feel smaller.
Therefore, the right balance must be struck between storage capacity and spaciousness.
Open shelf or closed cabinet?
Both systems have advantages in small spaces .
Open shelving can give a space a lighter look and allow for the display of decorative objects.
However, having too many items on open shelves can create visual clutter.
Closed cabinets can create a more organized look by keeping items hidden.
The best results are often achieved by using both open and closed storage areas together .
For example, some decorative elements on a TV unit can be left open while everyday items are stored in closed cabinets.
What should be considered in furniture design to make small spaces feel more spacious?
Increasing storage capacity while cluttering the space with too much furniture is not the right approach.
Furniture should also visually create a relaxing atmosphere in the space .
Some design methods can be used for this purpose.
Light colors are available.
Light-colored furniture can create a more spacious feel in small rooms .
White, off-white, light gray, and natural light wood tones are therefore frequently preferred.
Furniture depths should be adjusted according to need.
Not every cabinet needs to have a standard depth.
For example, in a narrow hallway, a custom-made shoe rack with less depth can provide adequate storage while preserving passage space.
Create a One-Piece Look
Too many separate pieces of furniture can make a small space visually more cluttered.
Instead, different needs can be met within a single furniture design integrated into the wall.
This approach gives the space a more organized and architectural appearance.
Handleless and simple designs are preferable.
modern, small spaces , simple surfaces can reduce visual clutter.
Hidden handle systems or minimalist furniture details can help create a more cohesive look in a space .
Smart storage isn't just about more cabinets.
The goal of smart storage systems is not to place cabinets in every possible spot.
The main goal is to understand the user's daily habits and ensure that items are stored in the correct place.
For example, keeping a frequently used item in an upper cabinet that's hard to reach isn't a good storage solution.
In a successful storage plan;
The most frequently used items should be placed in the most easily accessible areas, while less frequently used items should be stored in higher or deeper storage areas.
Therefore, determining user needs before designing furniture is crucial.
Common Mistakes When Ordering Furniture for Small Spaces
Focusing Only on the Exterior Appearance of the Furniture
Even a beautiful piece of furniture might have insufficient storage capacity if its interior space isn't properly planned.
The internal compartmentalization of wardrobes is just as important as their external design.
Leaving Unused Spaces
Unnecessary gaps between walls and furniture can lead to significant space loss in small rooms .
Custom-sized production can provide an advantage at this point.
Using Furniture That Is Excessively Deep
Designing very deep furniture to increase storage space can reduce passageway space.
The right solution is not just to increase the volume, but also to preserve the freedom of movement within the space .
Failure to Plan Internal Organization
Just because a wardrobe looks big from the outside doesn't always mean it's practical.
Shelf height, number of drawers, hanging space, and accessories should be determined according to the individual's needs.
Korat Furniture: Storage Solutions Tailored to Your Space
Successful furniture design in small spaces is based on accurate sizing and user-specific planning .
Korat Furniture, we develop furniture solutions for kitchens, bedrooms, hallways , dressing rooms, bathrooms, and various living spaces, taking into account both the existing structure of the space and the needs of the users.
Thanks to our customized production approach;
- Utilizing unused spaces,
- Cabinet systems that extend to the ceiling,
- Corner solutions,
- Custom-made furniture for the wall,
- Multipurpose storage areas,
- Custom sizing according to the space .
like these can be developed.
Our goal is not just to produce more cabinets, but to design furniture that makes a space more organized, functional, and aesthetically pleasing.
If you have a small space and want to use the available space more efficiently, you can contact Korat Furniture for custom furniture and storage solutions for your space .
Frequently Asked Questions About Storage in Small Spaces
How to increase storage space in small homes?
Floor-to-ceiling cabinets, under-bed storage systems, corner cabinets, wall-mounted storage areas, and multi-purpose furniture can increase storage capacity in small homes.
In small rooms, is ready-made furniture or custom-made furniture more advantageous?
a space has non-standard dimensions or unused areas, custom-sized furniture can be advantageous. Designing furniture to fit walls, columns, and corners helps to make more efficient use of the available space.
How to increase cabinet space in a small kitchen.
Floor-to-ceiling cabinets, deep drawers, corner mechanisms, and pull-out systems installed in tight spaces can be used in small kitchens.
What should a wardrobe look like in a small bedroom?
Wardrobes should ideally be designed to fit the room dimensions, and the interior compartments should be arranged according to the user's clothing and storage needs. Wardrobes that reach the ceiling can provide additional storage space.
What furniture can be used in small hallways ?
Custom-designed furniture that combines a shoe rack, coat rack, seating area, mirror, and drawers in a single piece of furniture is very useful in narrow hallways .
Is it possible to create a storage area under the stairs?
Yes. The sloping and uneven spaces under the stairs can be utilized for custom-sized cabinets, drawers, bookshelves, or pantry systems.